

Foundation repair
We find out why a foundation wall is cracking or bowing first, usually water or soil pushing on it, then repair the block or brick and deal with that cause.
Blockworks Columbia Concrete and Masonry is a masonry contractor working in Moberly, MO. We repair chimneys, tuckpoint worn mortar and fix cracked brick so it matches, and we build new retaining walls, walkways, block walls and outdoor kitchens.
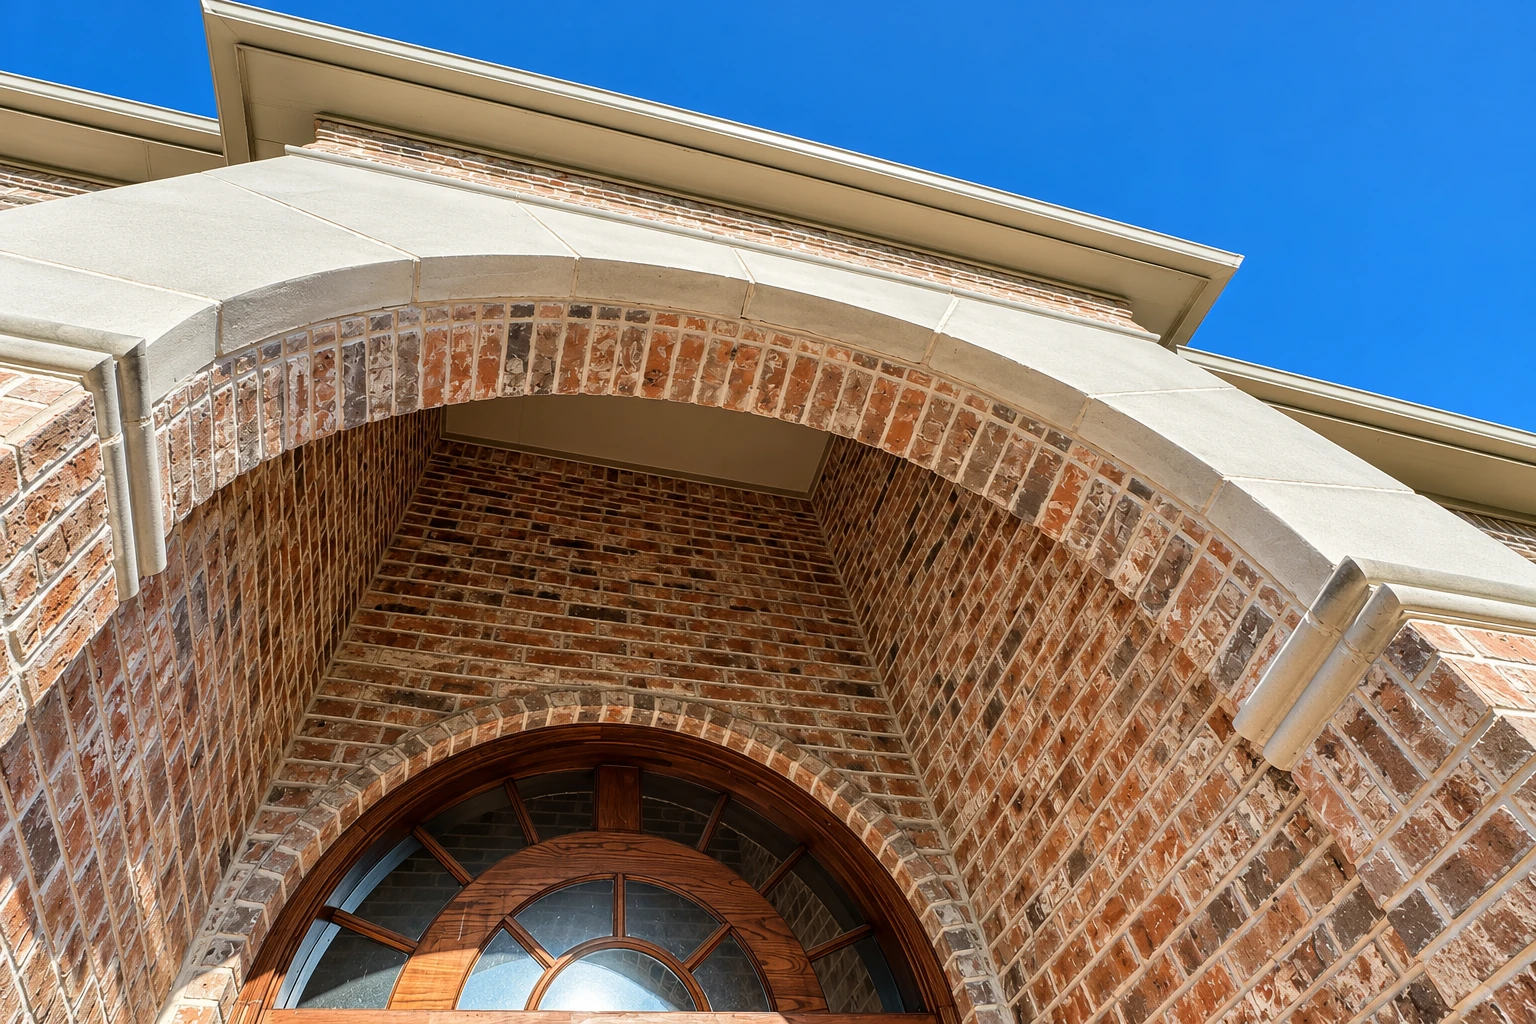
We're based in Columbia, and the calls we get from Moberly sound a lot like the ones at home, from the west side near Rothwell Park to the southeast side around Fox Park. In older brick houses it's usually loose brick at the top of the chimney, worn joints that need fresh mortar or a few cracked bricks to swap out, and on newer lots it's a retaining wall, a walkway or an outdoor kitchen. Your price moves with how much brick or mortar has failed, how hard your old brick is to match and how high or tight the work sits, while the schedule turns mostly on whether the job needs a permit and how much digging or tear-out comes first. I come out, look it over and write the estimate, so you'll have your own number before anybody mixes mortar.
Around here the ground has coal and shale layered through it, and Randolph County drains toward both the Mississippi and the Missouri, so before a new footing goes in I want to know what it'll sit on and which way the water leaves your lot. We work through the same questions in Boonville and Fulton, but in Moberly what's under the yard and how it slopes usually decide how we dig and drain a new wall.
I look for what's actually making brick crack or mortar wash out before anyone picks up a trowel, because a patch that misses the cause just comes back.
We match brick size, color and mortar joints to what's already on your house, so a repaired chimney or a new wall looks like it belongs there instead of like a patch.
We're licensed and insured, and before work starts we check which office covers your Moberly address and take care of any permit paperwork the job calls for.
We find out why a foundation wall is cracking or bowing first, usually water or soil pushing on it, then repair the block or brick and deal with that cause.
We rebuild loose brick near the top, replace cracked crowns, the concrete cap that sheds rain, and repoint worn joints with mortar matched to your old brick.
We grind out crumbling mortar to a sound depth and pack in new mortar mixed to the old color and hardness, so the new joints don't fight the softer brick.
We cut out cracked or spalled brick, the kind with faces flaking off, and set in salvaged or matched brick so the patch blends into the wall instead of showing.
We dig out and pack a gravel base thick enough for the weight of a car before laying pavers, because a thin base is what makes driveway pavers sink and rut.
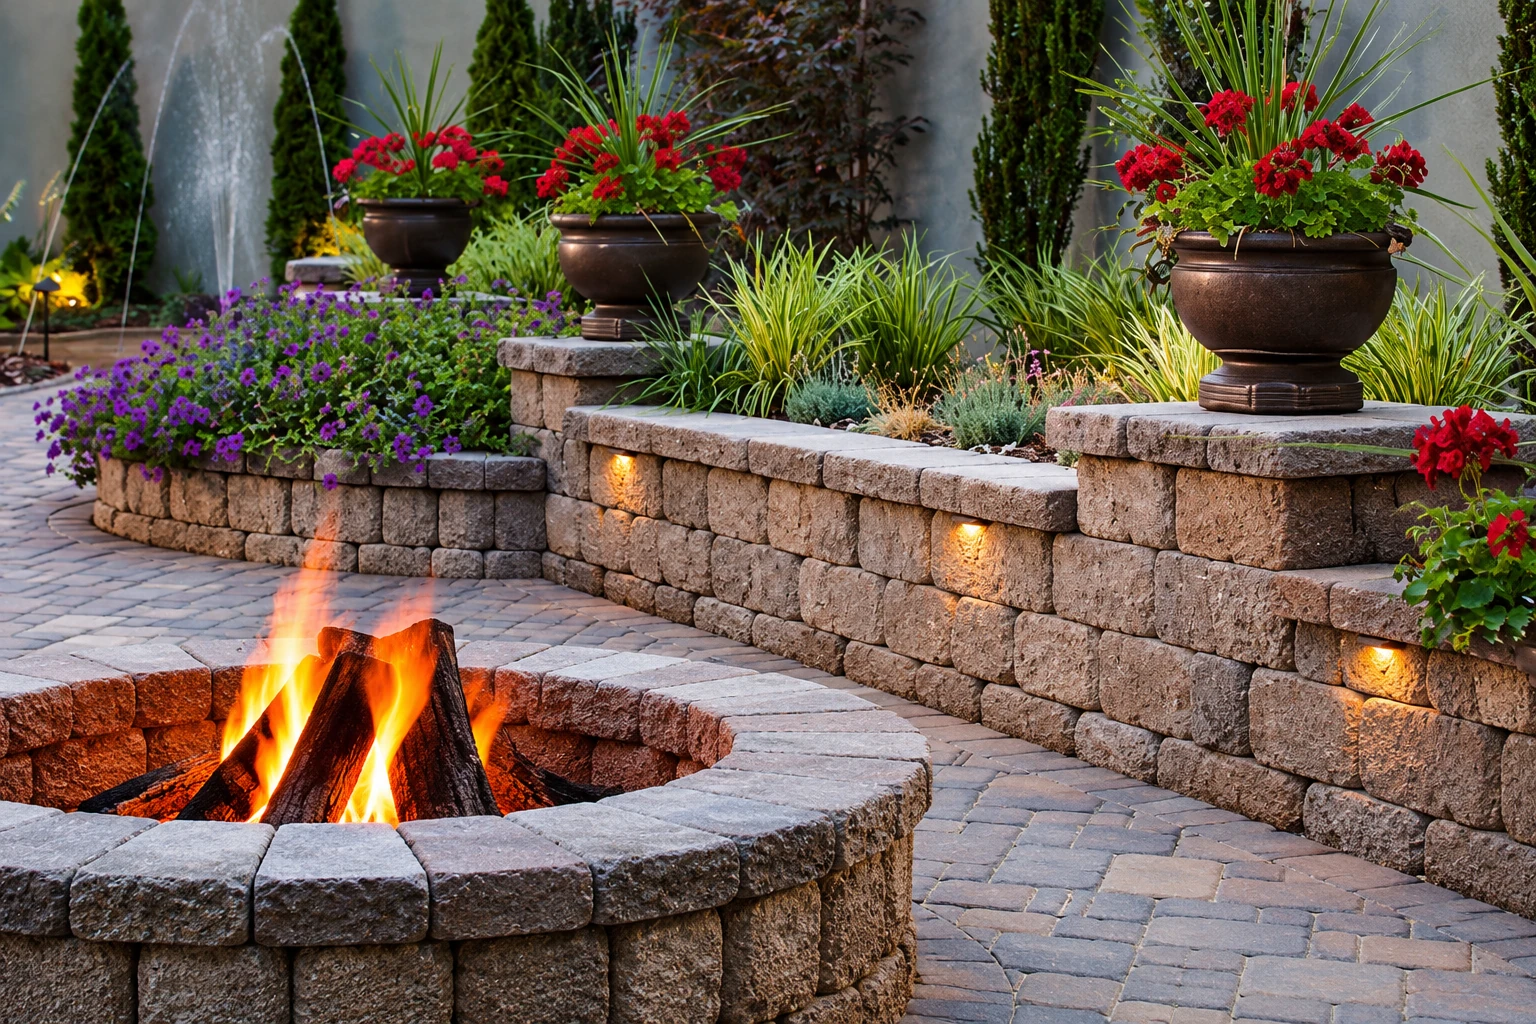
We build block and stone retaining walls on a packed footing with drainage behind them, since water trapped behind a wall is what usually tips it over.
On older brick houses we clean, repoint and replace failing brick across whole walls, keeping the original look and using mortar that's gentle on old brick.
We build brick and stone fireplaces with a firebox, the part that holds the fire, lined in firebrick, and tie the surround into your room so it looks planned.
We put stone veneer on foundations, chimneys and walls over a proper backing and drainage gap, so water behind the stone has a way out instead of soaking what's underneath.
We lay concrete block walls for garages, sheds and property lines, with steel and grout in the cores, the block's hollow centers, where the wall needs it to stay straight.
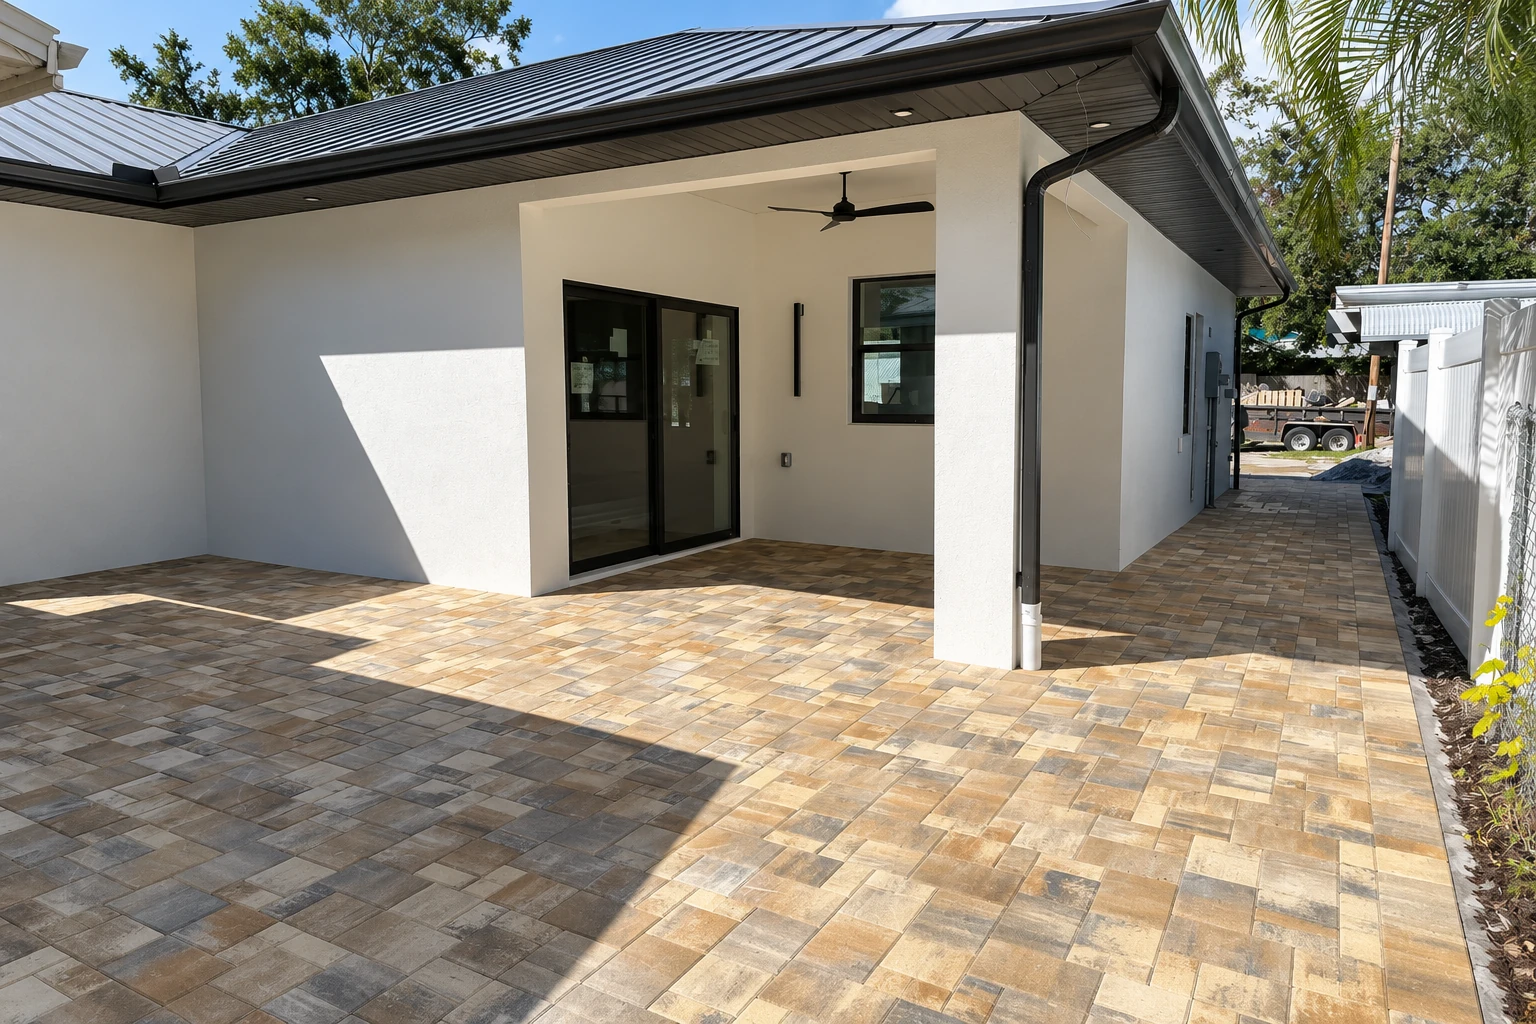
We lay foundation block for additions and new homes, setting the top of the wall at the grade your plans call for and leaving it ready for waterproofing and backfill.
We build brick, block and stone bases for grills, counters and pizza ovens, with openings sized to the appliances you've picked so everything fits the first time.
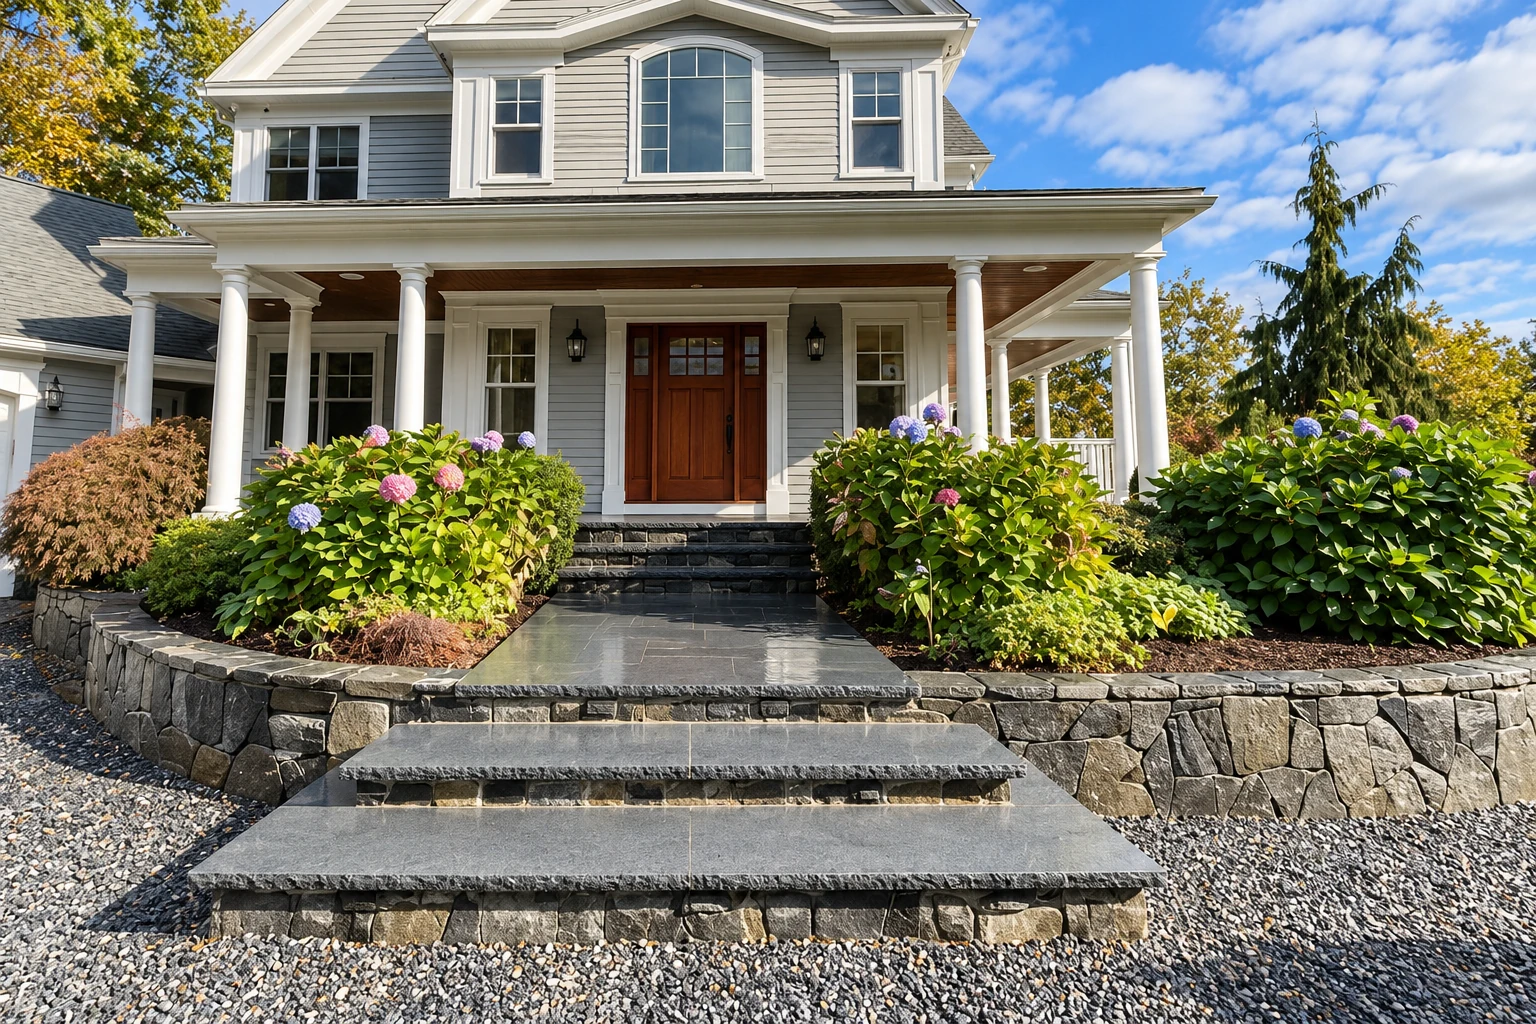
We lay brick, stone and paver walkways over a packed base with a slight pitch, so rain runs off to the side instead of puddling at your steps.
We build brick garden walls, screen walls and additions with brick and mortar color picked alongside your house, so the new wall looks like it came with it.
We build and repair natural stone walls, steps and veneer, fitting each stone by hand so the joints stay tight and the work reads as one wall.
When only some joints are cracked or sunk back from the face, we point just those areas with matched mortar, which often saves you from redoing the whole wall.
Send the form and we'll get back to you within one business day to set a time. I'll come out to your Moberly house, look at the work and write your estimate, free and with no obligation.
I'm the one who comes out, looks at the brick, mortar or ground and writes the estimate, so the person pricing your job is the one who knows how it gets built.
A lead mason runs the crew on your job, and I stop by while the work is going up to check that it matches what you and I talked about.
When the work's done, you and I walk it together before we call it finished, because you should see every joint and repair for yourself. Satisfaction guaranteed.
Here's what to know about permits, building codes and city fees in Moberly before a new wall, chimney or foundation goes up.
The city's Building Inspectors issue permits for all new construction and major renovations to existing buildings in Moberly, and they inspect that work too. Whether a repair like a chimney rebuild counts as a major renovation is their call, and that's the question we put to them before we start on yours.
Moberly builds to the International Residential Code and the International Building Code, along with the International Property Maintenance Code, which covers upkeep of existing buildings. For you, that means a new wall, chimney or foundation gets built and inspected against those codes, so we plan new work around them from the start.
The city figures the fee from your project's estimated cost, and its residential packet shows the method. The worksheet multiplies a per-square-foot cost for your building type by the square footage, then multiplies that estimated cost by .002 to get the permit fee. The packet carries no date, so ask the Building Inspectors for the current fee.
You might, because the city's plan review checklist asks for the finished grade at the top of the foundation wall. If that grade is more than 1 foot off from the final plat, the recorded map of your subdivision, you'll need to submit a grading plan for the lot, so that number is worth settling before the first block goes down.
Besides Moberly, these cities have their own pages, and we work in plenty of other cities around them too. If yours isn't listed, call or send the form and ask.
Our phone hours run until 9 PM on weekdays and 10 PM on weekends, so call (573) 530-1031 after work or send the form tonight.